Moving a Melbourne terrace house: furniture access, parking and narrow turns
Terrace houses have plenty of character, and sometimes very little room to turn a sofa. The move becomes easier to plan when the furniture route and truck access are checked together.
Here is what to measure, photograph and discuss with Interstate Removalists Co before your Melbourne interstate move.
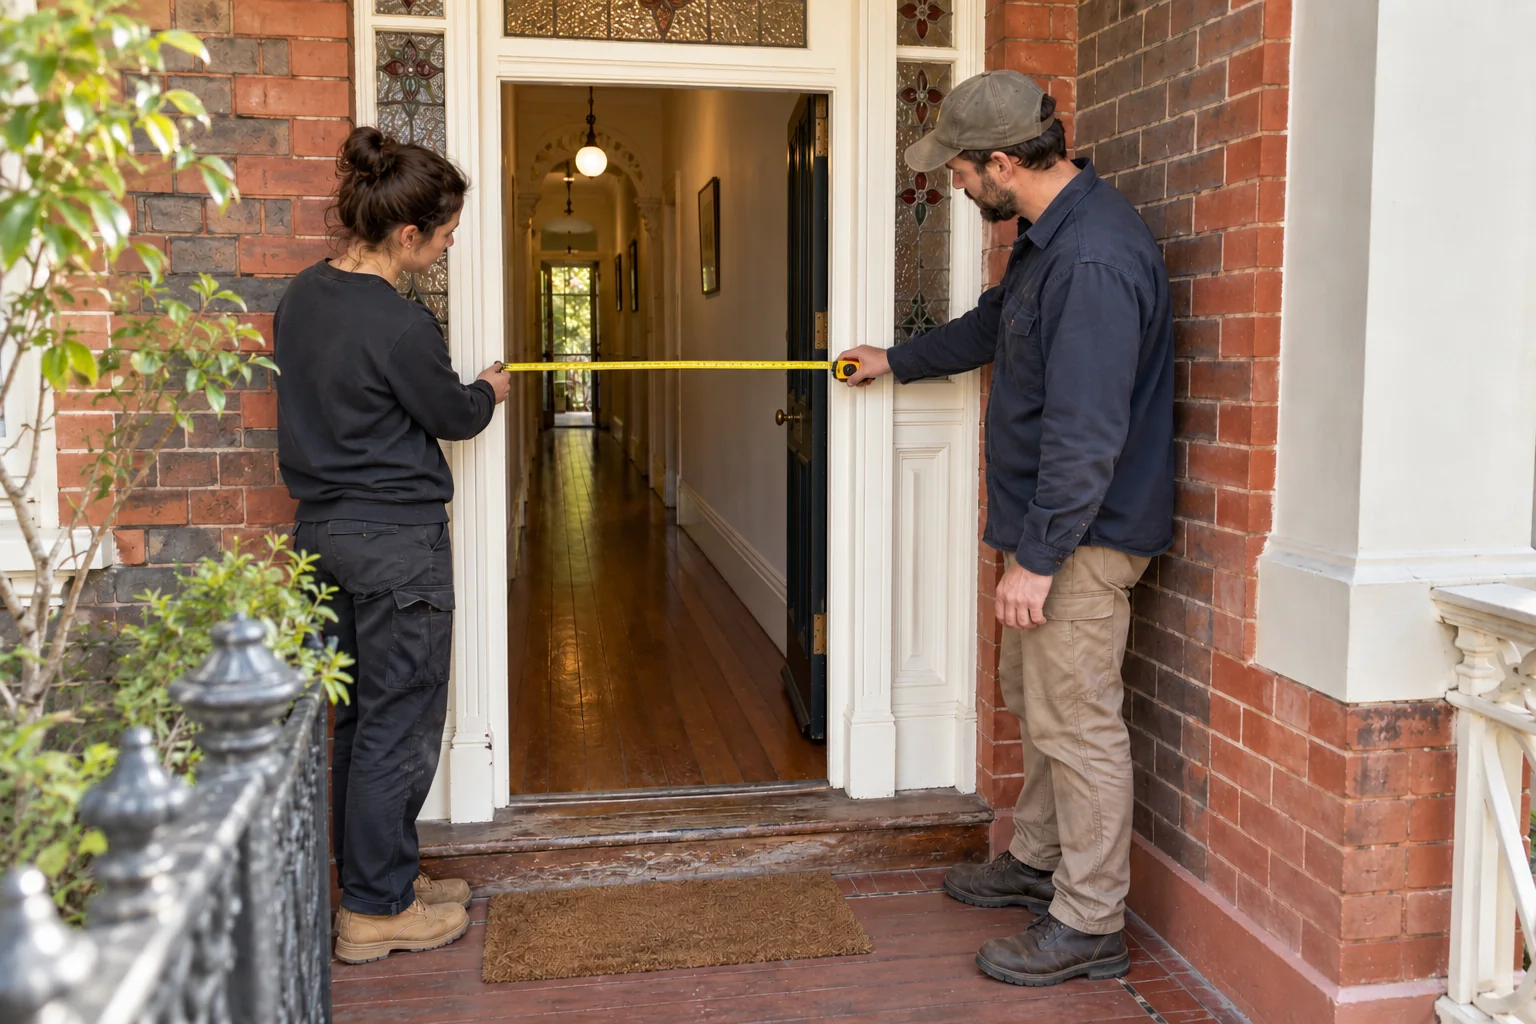
Check the whole path from the truck to the room
A Melbourne terrace can have a generous living room behind a narrow front door, a sharp hallway turn and a single step at the gate. Each part of that route matters. Measuring the doorway alone cannot tell you whether a long sofa will reach the room.
When discussing your move with our Melbourne interstate removalists, describe three connected stages: where the vehicle can legally and practically stop, the carrying route to the house, and the route inside to each furniture destination. Give the same information for collection and delivery.
Start with the largest awkward pieces. A rigid sofa, tall cabinet, stone table or oversized fridge often reveals an access problem sooner than a carton count. Send its dimensions and photographs with the property details before finalising the move.
The checklist applies to terraces and similar homes around inner Melbourne, including Carlton, Fitzroy, Collingwood, Richmond and North Melbourne. Parking arrangements follow the council responsible for the exact address. A nearby suburb, postcode or “Melbourne” in the postal address is not enough to identify the applicable permit.
Measure clear openings, turns and working space
Measure the usable space with the door in its normal fully open position. Include anything that narrows the passage: handles, stops, projecting trim, a radiator, the stair rail or a fixed cupboard. Record units consistently and mark estimates clearly.
| Part of the route | What to record | What the photos should show |
|---|---|---|
| Front gate and porch | Clear opening, steps, level changes and space between gate and door | The approach and the complete porch, including rails and fixed obstacles |
| External doorway | Clear width and height with the door open; threshold and any restricted swing | The actual opening and space on both sides, rather than the outside frame alone |
| Hallway and room turn | Narrowest width, room opening and clear space before and after the turn | Both directions through the junction and the ceiling or fittings above it |
| Stairs and landing | Clear width between obstructions, turns, landing dimensions and overhead clearance | Bottom, top, turns, handrails and the room entrance beyond the stairs |
| Rear route | Lane approach, gate, corners, surface, steps and carrying distance | The full connection from proposed loading point to the intended room |
| Large furniture | Length, width, height, known weight and designed-to-remove parts | The whole item, rigid projections, construction and any existing damage |
Do not treat a furniture diagonal as a guaranteed fit calculation. The crew also needs room to control the item, protect surfaces and change its orientation. Wrapping and the furniture’s shape can affect the available clearance.
A doorway that works can still lead to a blocked turn
Imagine a long sofa passing through the front door but meeting a room entrance immediately beside the staircase. The missing information is the turning space at that junction. Photograph the junction from both sides and give the adjoining measurements so IRCO can assess the complete movement. If the evidence is insufficient, ask what further assessment is needed before committing to that route.
Match the parking arrangement to the actual removal truck
Photograph signs at the proposed stopping point, including the arrows and any restrictions that change during the day. Record the loading address, intended date, appointment window and distance from that position to the entrance. Ask IRCO for the vehicle details needed by the relevant authority.
For an address within the City of Melbourne, start with the council’s reserved parking permit information. For other addresses, use their own council process. Establish who applies, what is authorised and when approval is needed before treating the parking plan as settled.
Yarra’s permit has limits that matter for removal vehicles
Yarra’s parking bay occupation permit does not reserve a particular bay. Its published conditions limit vehicles to no more than 4.5 tonnes gross weight and 7.5 metres in length, and require applications at least five business days ahead. It applies to specified eligible parking areas, not every place a truck might stop. Check the actual vehicle against the current conditions and ask the council about the appropriate arrangement if it does not qualify.
Check restrictions across the entire likely loading period. Transport Victoria’s clearway and tow-away guidance explains the consequences of stopping during signed restricted times. Do not assume a general parking permission overrides another restriction.
Agree a fallback with the office if the proposed position is unavailable. A longer carry can change the labour and time needed; finding that out while furniture is already on the footpath is avoidable. A photograph of an empty bay is useful context, not confirmation that it will be available on moving day.
Assess the rear laneway as a complete alternative
A rear gate can offer a straighter furniture route, but first establish whether access is permitted and usable. Identify any shared passage, locked gate, neighbour’s land or property restriction. Confirm the arrangements with the relevant owner or authority before including the route in the moving plan.
Show the lane entrance as well as the space behind the house. The vehicle must be able to approach, turn and leave safely. Narrow corners, overhead structures, parked cars, uneven ground and the position of other gates can matter even where the lane itself looks wide.
Compare the carrying route too. A rear entrance may avoid an indoor turn while adding steps, a slippery courtyard or a much longer carry. List these facts alongside the front-door option so the office can assess both fairly.
If the proposed truck cannot reach the property, ask whether another loading position or a separately arranged smaller-vehicle transfer is feasible. Confirm availability, extra handling, timing and price before relying on it. Do not book a smaller vehicle independently without checking how it would connect with the interstate move.
Decide which furniture needs preparation before the day
For each awkward item, connect its dimensions to its destination room and the route getting there. “Large wardrobe upstairs” leaves several questions unanswered. A more useful description identifies the model, assembled size, joint condition, floor and stair configuration.
- Sofas and armchairs: identify fixed backs, recliner mechanisms and removable feet. Do not assume every arm or back panel detaches.
- Beds and wardrobes: locate the product instructions and check whether the manufacturer allows the proposed dismantling and rebuilding.
- Dining tables: describe the top’s material and construction, especially stone or glass, and explain whether legs are designed to come off.
- Fridges and laundry appliances: include the model, dimensions, connection details and final location, as well as the access path.
Our flat-pack furniture moving guide helps you compare assembled transport with partial or full dismantling. Request any assistance at booking and identify who will do the work. Keep labelled fittings with the relevant furniture set.
Use the whitegoods preparation checklist for draining, drying and model-specific transport parts. Doorway planning and appliance preparation need to be complete together; solving one does not resolve the other.
If ordinary access appears unsuitable, discuss the issue before loading. Window removal, balcony handling, hoisting and changes to the building require separate assessment and appropriate permissions or specialists. They should never be assumed to form part of a standard furniture move.
Keep the terrace hallway clear while packing continues
Choose a packing area away from the carrying route. A narrow hall lined with completed cartons can become the main obstacle even when the furniture itself fits. Keep the front room, landing and rear entrance available where they form part of the agreed path.
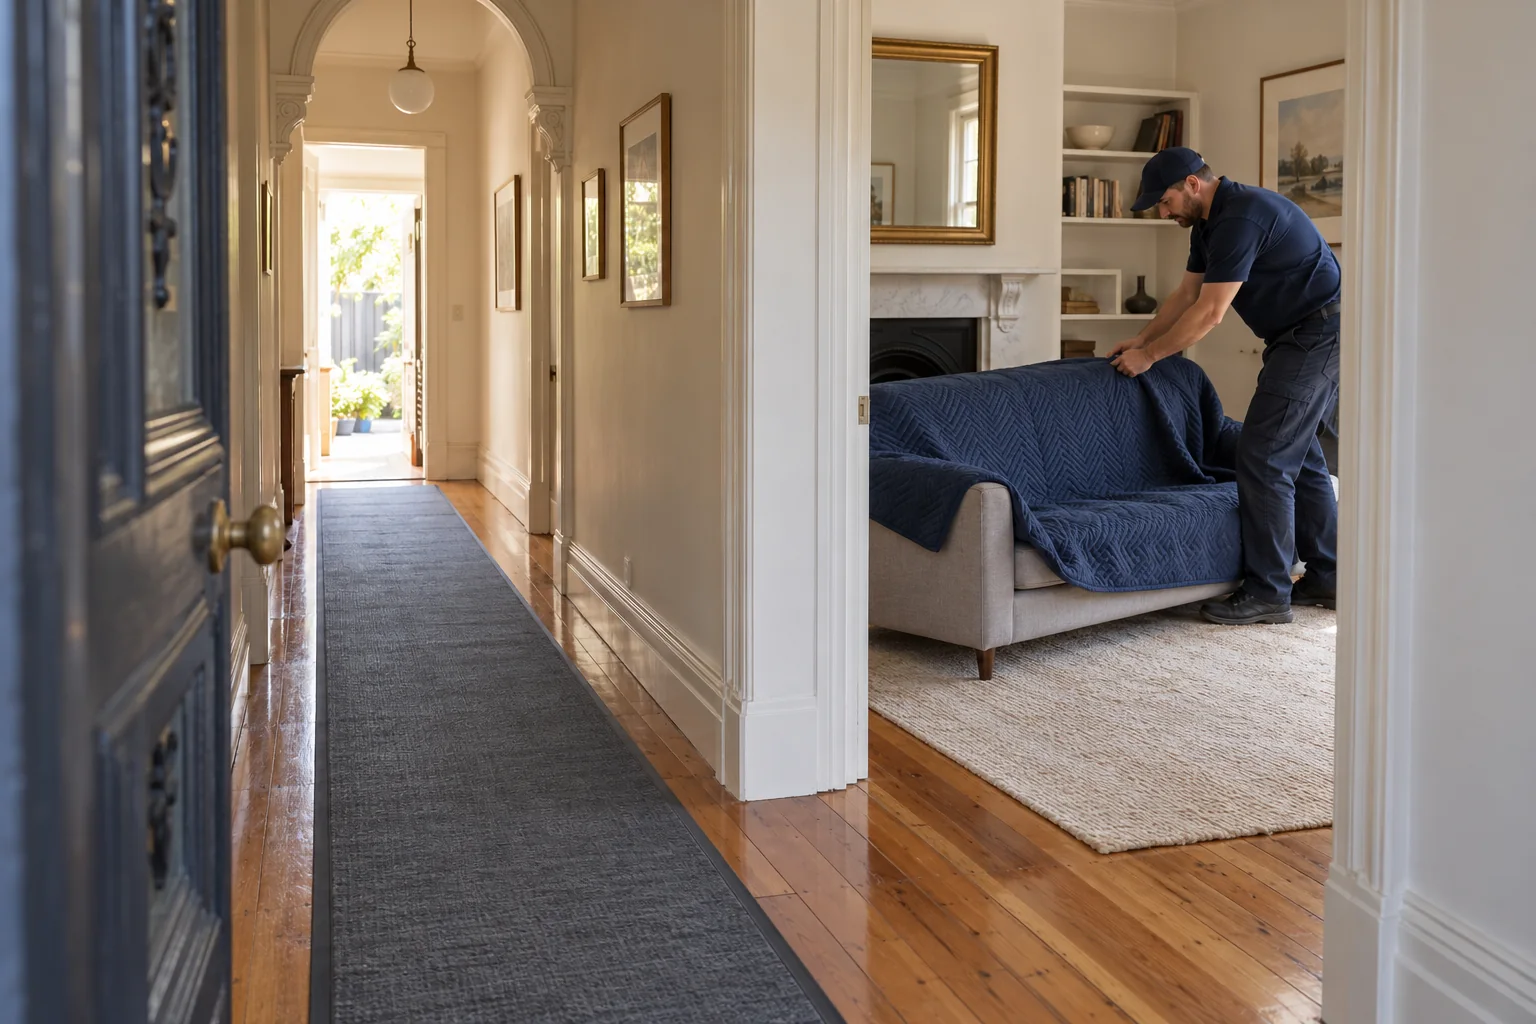
Discuss floor and doorway protection with the moving team. Any covering must suit the surface and remain flat and secure without creating a trip point. Tell the office about delicate flooring, freshly finished surfaces, loose tiles or an unstable step before collection.
Mark destination rooms on cartons and the inventory. Distinguish “front bedroom upstairs” from “front room downstairs”, and identify furniture that needs to reach a room before other pieces occupy the turning space. Let the crew determine the handling and loading sequence from the complete plan.
Keep door and gate keys with the person attending. Confirm the receiving property is available and that the route shown in your photos is still clear. Renovation materials, a newly fitted cupboard or scaffolding can change the plan between the quote and moving day.
Send a short access photo set with the inventory
A useful set follows the same path the furniture will take. Number the photos so the office can connect a measurement to the right doorway.
- The street approach and proposed loading position.
- The parking signs relevant to that position.
- The gate, porch and entrance together.
- The open doorway from outside and inside.
- The hallway and each tight turn in both directions.
- The stair flight, landing and overhead obstructions, if relevant.
- The complete rear route when it is a possible option.
- The largest awkward items and their intended rooms.
Add a simple written route such as “street → two porch steps → front door → hall turn → living room”. Record the carrying distance and measurements beside the appropriate photo numbers. A slow walkthrough can help explain how the spaces connect, but still include dimensions and clear still photographs.
Keep access costs and responsibilities clear in the quote
For a terrace move, the inventory is only part of the work. Stairs, long carries, restricted loading windows, dismantling, extra handling and an agreed vehicle transfer can affect the arrangement. Ask for your quote to reflect the actual route rather than an assumed straightforward driveway pickup.
Use IRCO’s removalist quote comparison guide to check that the same tasks are included in each option. List permit responsibility and requested preparation separately. Where an access detail is unresolved, identify it and ask how confirmation could change the scope.
If you are moving selected pieces, enquire through interstate furniture transport with the same access detail as a full household move. One heavy cabinet can still require a difficult stair carry. For a property elsewhere in the state, give its specific address through our Victoria removalist services.
Before the appointment, send any changes to parking, building access or furniture quantities to the office. The best final check is simple: the vehicle arrangement, furniture route, preparation work and receiving contact all match what has been agreed.
Prepare your Melbourne terrace-house moving enquiry
Fill in the details you know and mark anything uncertain as provisional. Build a summary, then copy it into your IRCO quote enquiry. This tool does not send a booking or confirm availability.
Melbourne terrace-house moving questions
What should I measure before moving furniture into a Melbourne terrace?
Record the clear gate and doorway openings, narrow hallway points, turning spaces, stairs, landings and relevant overhead clearance. Include the furniture’s dimensions and designed-to-remove parts. Send photographs connecting each stage of the route, including the final room and proposed vehicle position.
Will a sofa fit if it is narrower than the front doorway?
That alone does not establish a workable route. Its length, height, rigid shape, the space beyond the door and the room turn also matter. Allow for handling and protection. Ask IRCO to assess the complete path rather than relying on a single width comparison.
Do I need a parking permit for removalists in Melbourne?
It depends on the address, signs, vehicle and proposed loading arrangement. Check the responsible council’s current process and give IRCO the appointment constraints. Confirm who applies and what the permission covers before treating a roadside loading position as available for the move.
Does a Yarra parking bay occupation permit reserve a bay?
No. Yarra states that this permit does not reserve a specific bay. Vehicle eligibility and location conditions also apply. Check the proposed removal vehicle against the current requirements and agree what happens if an eligible loading position is unavailable on the day.
Can the removal truck use the rear laneway?
That needs assessment of the lane approach, turns, clearance, surface, permissions and a practical exit, as well as the furniture route through the rear gate. Send photos and measurements of the whole connection. A lane wide enough at the house may still have an unsuitable entrance.
What happens if the interstate truck cannot reach the house?
Discuss another loading position or a possible smaller-vehicle transfer with IRCO before booking. Availability, handling, timing and costs need confirmation. Identify the carrying distance from any alternative position and do not assume a shuttle or extra crew is included in the original quote.
Should I dismantle furniture before a terrace-house move?
First agree which pieces need dismantling and whether their construction and condition allow it. Check the product instructions, access measurements and requested reassembly. Confirm who performs the work, retain labelled fittings and tell the office about any damage or missing parts before collection.
Can removalists take furniture through a window or over a balcony?
Do not assume this is available or included. Unusual access requires assessment of the item, building, equipment and permissions, with suitable specialist involvement where necessary. Raise the problem before the move so a workable alternative can be considered without relying on improvised handling.
Do stairs and long carrying distances affect a moving quote?
They can affect the handling, labour and time required. Describe the number and arrangement of stairs, tight turns, furniture destinations and the distance from the vehicle to the entrance. Ask for the quote to reflect those conditions and identify any access details still awaiting confirmation.
How do I protect a narrow terrace hallway during the move?
Keep cartons, loose furniture and packing materials out of the carrying route. Discuss suitable floor and doorway protection with the moving team, including delicate or recently finished surfaces. Any covering must remain secure and flat, and the agreed path should be clear before handling starts.
Are photos enough for a furniture access assessment?
Photos are useful when supported by dimensions, item details and a clear description of the route. They may not resolve every tight turn or unusually heavy item. Ask what further information or assessment is needed if the proposed handling cannot be established from what you provide.
What should I send IRCO for a Melbourne terrace-house moving quote?
Send both addresses, date ranges, the complete inventory, large-item dimensions, access measurements and a numbered photo set. Include the proposed parking position, council arrangements, stairs, rear access, carrying distances and requested preparation. Mark unconfirmed permissions and tasks so they can be resolved before booking.
Talk through your move with IRCO
Send the access notes with your Melbourne interstate moving enquiry. If your route is Melbourne to the Sunshine Coast, the route-specific moving plan also helps organise the dates and receiving arrangements.
Request a quote from Interstate Removalists Co with the details you have, or call 0417 918 451. You can find more practical planning help in our interstate moving guides.